What the Barjeel Still Knows: Wind Towers in Dubai Homes
The towers above Al Fahidi were never decoration. They were machines for moving air, and the physics they ran on has not expired; only the habit of using it has.
, Dubai
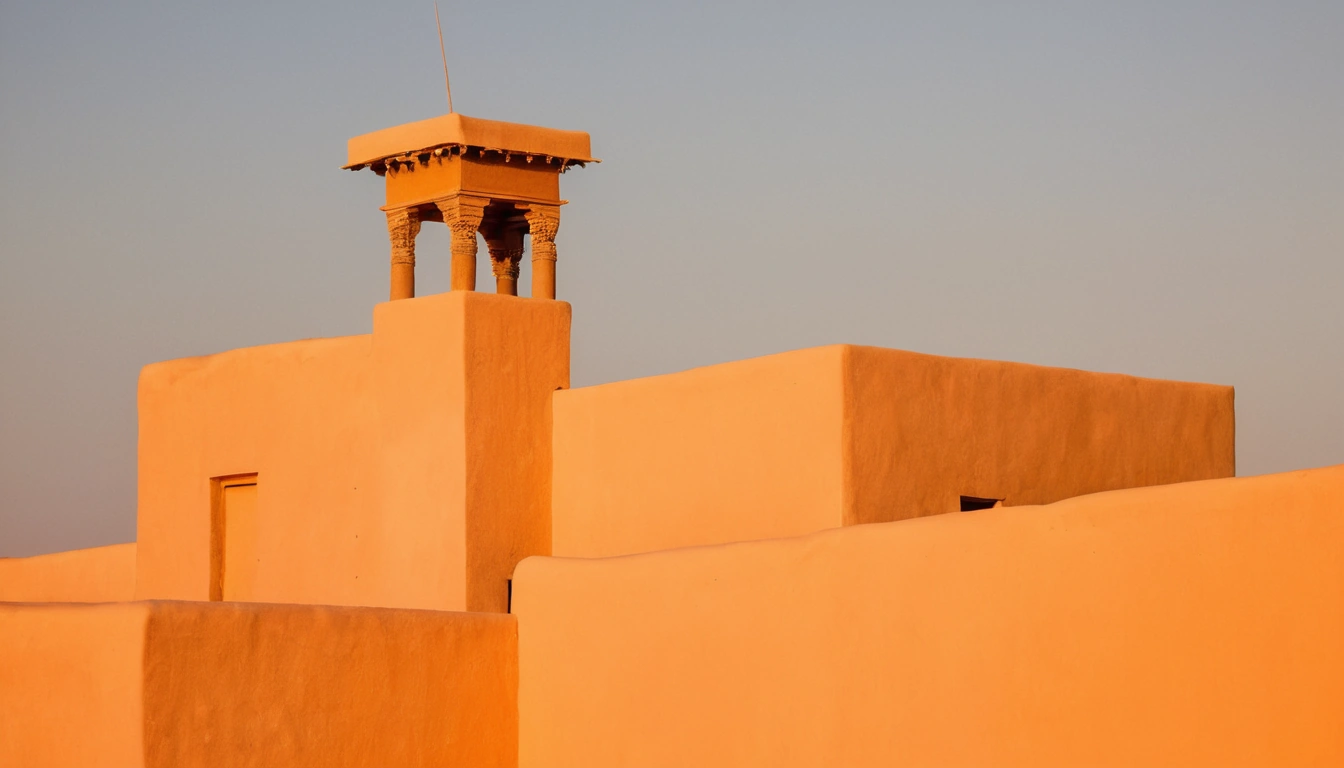
The towers above Al Fahidi photograph beautifully, which is part of the problem. Framed against a January sky they read as heritage, something to caption and move past, and the captioning buries the fact that they are equipment. A barjeel is a ventilation machine with no moving parts, and the case for wind towers in Dubai homes was never decorative. It was thermodynamic. The families who raised them in Al Fahidi, and across the creek in Deira, were solving the problem every villa owner now pays DEWA to solve: how to keep a room habitable through a Gulf summer. The physics they used has not expired; only the habit of using it has.
A Machine With No Moving Parts
A classic Gulf tower is a square shaft, open at the top on all four sides and divided internally by diagonal partitions into four triangular ducts. Whichever way the wind arrives, one face takes positive pressure and drives air down into the room below, while the opposite face sits in suction and pulls stale air up and out. The tower never needs aiming, because it faces everything at once, and that is the whole trick: Gulf winds are reliable in existence but not in direction, with the shamal out of the north-west, sea breezes off the water by day and land breezes after dark.
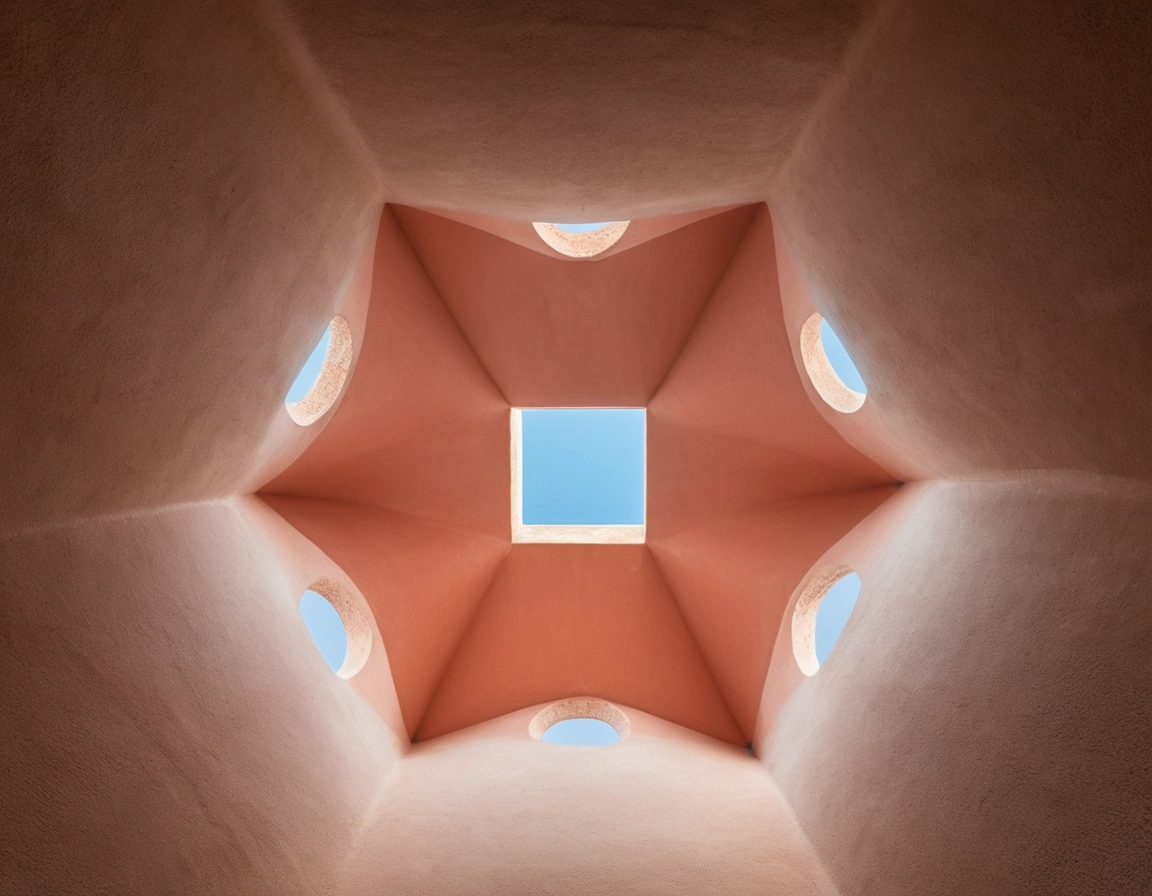
Downdraft was only half the job. On still evenings the shaft reversed roles and worked as a chimney: air warmed by walls and bodies rose out through the tower while cooler, denser night air was pulled in through low openings at floor level. Engineers call this stack effect, and it asks for nothing but a height difference and a temperature difference. Accounts of the old houses also describe damp cloth hung across tower openings so that incoming air surrendered a few degrees to evaporation on the way down. Air moving at 38 degrees is not cool, but across skin it evaporates sweat, and the felt temperature drops without a single fils spent.
Thick Walls and Narrow Lanes
No tower worked alone. The houses beneath them were built of coral stone and gypsum in walls commonly approaching half a metre thick, and mass at that scale behaves like a battery: it absorbs the day’s heat slowly, releases it to the cool night, and begins each morning discharged. Windows stayed small, high and scarce on the street side. Reveals ran deep, so openings sat in shadow for most of the day behind timber lattice rather than glass.
Whole neighbourhoods conspired in this. The sikkas of Al Fahidi and the lanes of old Deira are narrow enough that buildings shade one another and the ground between them, which kept the air feeding the towers slightly cooler than air over open sand. At the centre of the better houses sat a courtyard running its own microclimate, a well of shade that pooled dense night air and metered it out through the morning. Tower, wall, lane and court were one system; photographing the tower alone is like photographing a chimney and calling it a fireplace.
What a 2026 Plan Can Steal
Cross-ventilation is the cheapest lesson. A room with openings on opposite or adjacent faces, and a clear internal path between them, will move air whenever there is any pressure difference across the building, which in this city is most evenings from October to April. Dual-aspect apartments earn their premium here; in a villa, aligning doors and operable windows along a diagonal turns the floor plan into a duct. A plan that dead-ends every breeze at a corridor wall has already lost.
Stack effect scales down well. A stairwell with an openable rooflight or high clerestory is a low-grade barjeel: open something low on the shaded side, open the top, and the house breathes upward on its own temperature difference. Double-height living rooms with high-level openers do the same, and they do it best at night, which is exactly when the old houses did it too.
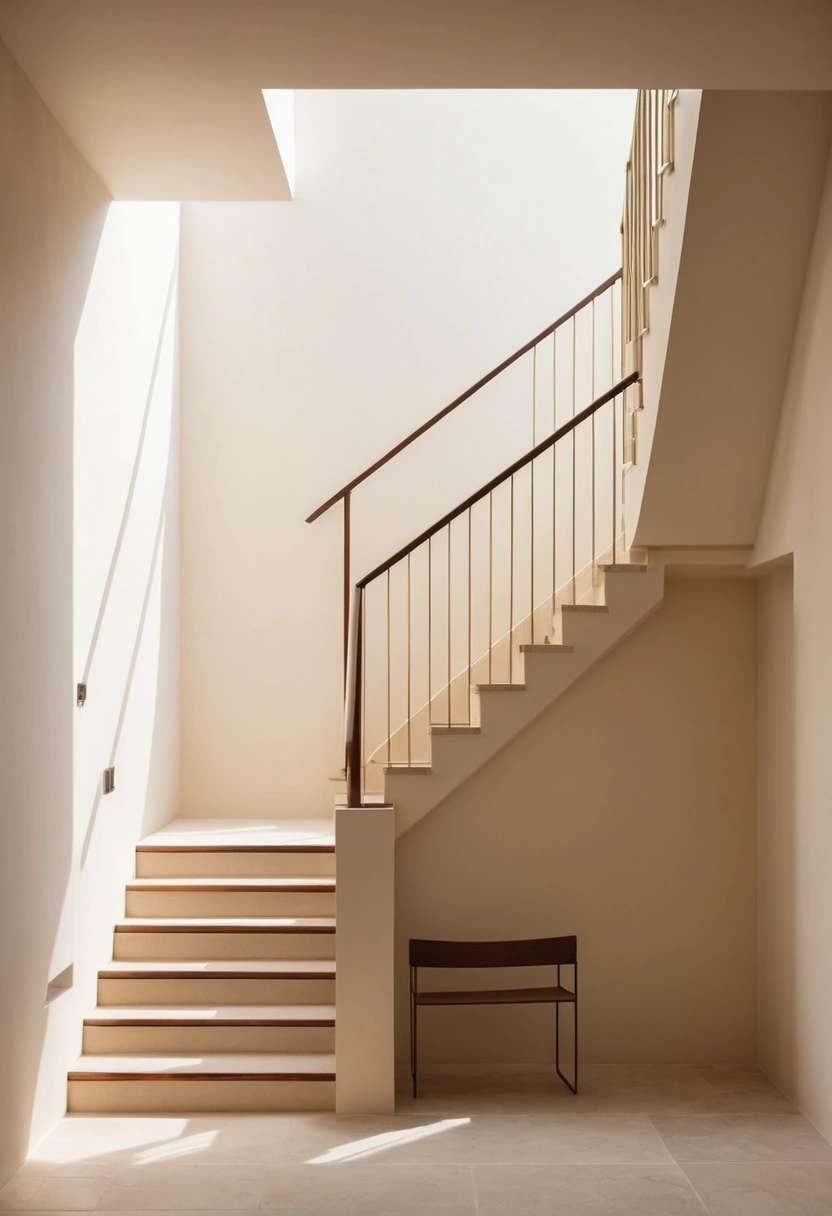
Deep reveals translate almost without editing. Recessing glazing even 300 millimetres into the wall keeps glass in shadow for much of the day on north and east faces, and shadow on glass is worth more than any coating applied to it. The reveal also depends on a wall worth recessing into, which is an argument for facade materials that can take this sun rather than the thinnest buildable skin.
Mass takes more thought now, because modern insulation wants to keep heat out rather than store it, but exposed slabs, stone floors and internal masonry still flatten the daily temperature swing indoors. The old timber lattice has heirs as well, in pattern and screening used with restraint: a mashrabiya-descended screen across a west window is engineering first and ornament second, cutting sun while letting the wall behind it breathe.
Where the Barjeel Meets Its Limits
Honesty is owed here. Ventilation and evaporative cooling want dry, moving air, and from June to September the coast frequently serves the opposite: humid, hot and still. The old town was not comfortable in August by any modern definition; families moved to rooftops at night and, when they could, inland to date gardens for the worst weeks. A barjeel could make 40 degrees survivable. It could not make it pleasant.
The realistic ambition for a 2026 villa or apartment is therefore not replacing air-conditioning but shrinking its job: passive moves that carry the shoulder months on open windows and cut the load in deep summer, alongside a properly serviced cooling system for the weeks that allow no argument. Orientation, shade, mass and a clear path for moving air cost the most when added late and the least when drawn in early.
That is what the barjeel still knows. It stands above Al Fahidi as a reminder that this city solved comfort once already, with geometry, mass and patience, and that the meter running in every modern home is partly the price of having forgotten it.