Making 62 Square Metres Work: Small Apartment Layout in Dubai
The Dubai one-bed has a recognisable shape: a long living room, a corridor that does nothing and a kitchen wedged into a corner. Most of its problems can be solved with furniture, and almost none need a contractor.
, Dubai
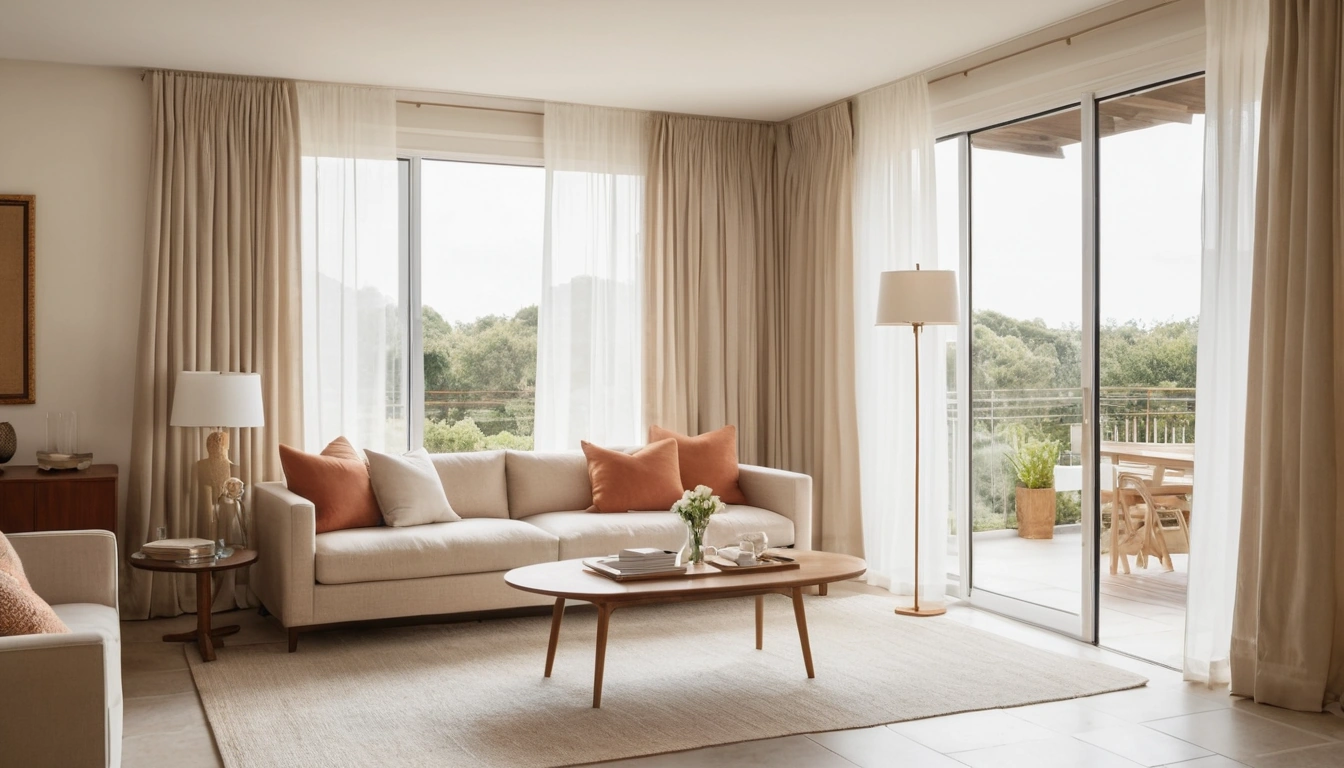
Sixty-two square metres is not, by world standards, a small home; Tokyo and Paris manage on far less. What makes the standard Dubai one-bed feel tight is its shape, not its size. A small apartment layout in Dubai usually means one long living room with glazing at the far end, a kitchen pushed into a corner near the door, a bedroom that is mostly bed, and an entry corridor whose only job is to connect the front door to everything else. The proportions start fighting you before the boxes are unpacked.
They can be beaten, though, and mostly with furniture. Very little of what follows requires a drill, let alone a contractor or an approvals process, which in a rented flat is the entire point.
The Plan You Already Know
View enough one-beds in JLT, Dubai Marina or The Greens and the floor plans blur into a single memory. The towers went up quickly, in the same era, to the same commercial logic, so the same typology repeats: a living room noticeably longer than it is wide, a balcony door at the short end, bathrooms stacked on the service core, and windows on one side only. Daylight enters at one end of the room and gives up somewhere around the middle.
The long room is the defining problem. It wants to be one space, but daily life asks it to be three: somewhere to sit, somewhere to eat, and increasingly somewhere to work. Pushing all the furniture against the walls, the default move, produces a bowling alley with cushions. The room reads as one thin zone, and the middle becomes a no-man’s-land you walk through but never use.
Zones, Not Walls
Start with the sofa, and be brave enough to pull it off the wall. Set it across the room, facing the window, roughly two thirds of the way down its length: it becomes a low wall, with sitting on one side and eating or working on the other. A console table against its back gives you a surface for lamps and keys and makes the arrangement look deliberate rather than stranded.
A rug does the rest of the announcing. One large rug under the seating zone, its edges under the front legs of the furniture, tells the eye where the room-within-a-room ends. Light finishes the job: a floor lamp and a table lamp per zone, on separate switches, will do more for the sense of separate rooms than any partition, which is the case for layered lighting made at proper length elsewhere.
Then protect the circulation. There should be one clear walking line from the front door to the balcony, ideally straight, at least eighty centimetres wide, crossing no zone diagonally. Furniture can define space only if you can move past it without turning sideways; the first layout that fails this test gets silently rearranged within a week.
Whether the kitchen joins this open arrangement at all is its own decision, with smell, grease and resale all holding votes, and it deserves a separate, honest reckoning.
The Corridor Is a Room
Every one of these apartments donates two or three square metres to a corridor that does nothing. It cannot be deleted, so it has to be put to work.
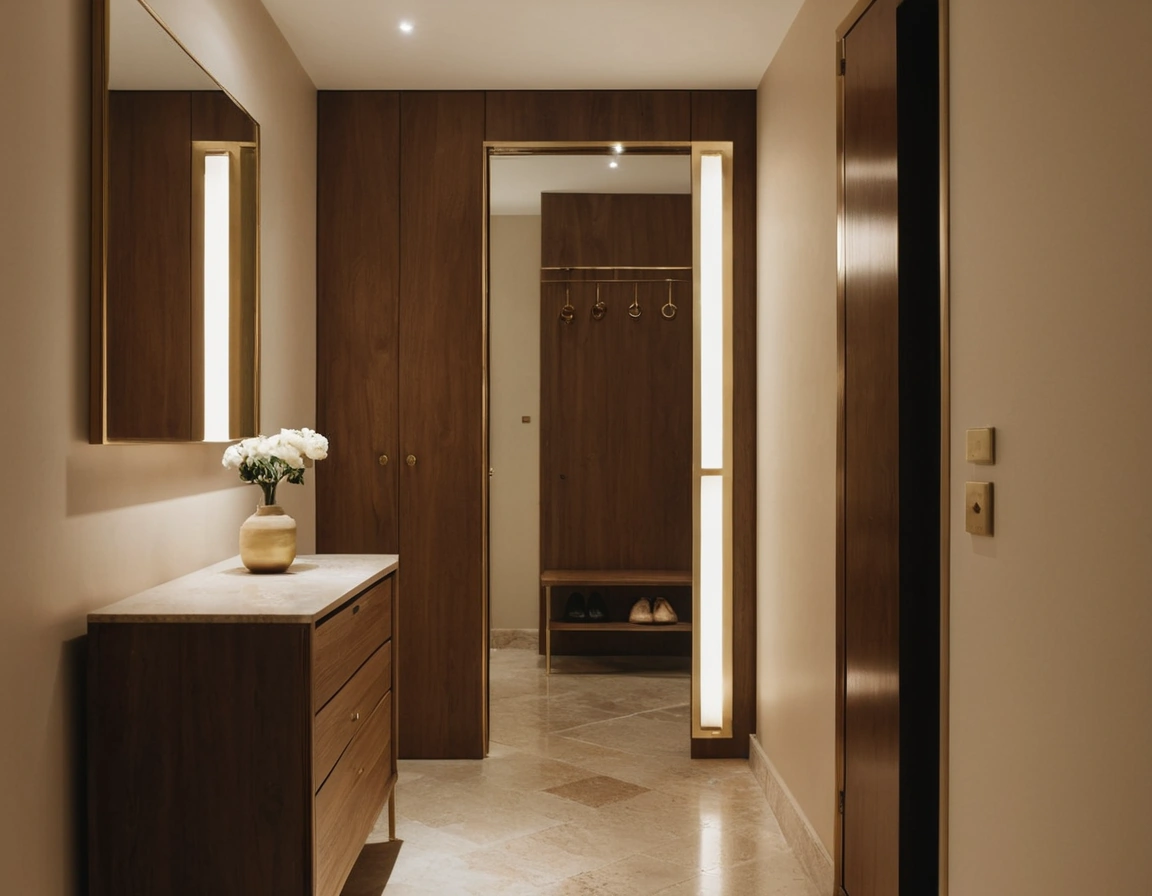
Treat it as the smallest room in the flat rather than a gap between rooms. A shallow shoe cabinet, twenty to thirty-five centimetres deep, swallows the doorway clutter without blocking the passage. A mirror, the largest you can justify, doubles the apparent width and bounces borrowed light in from the living room. Hooks earn their keep in a city where nobody owns coats but every household owns gym bags, totes and a rotating cast of delivery paraphernalia.
Where the Dining Table Survives
Dining tables die in these apartments for a predictable reason: they get parked in the exact middle of the long room, interrupt the walking line, and within a month become a desk, then a shelf, then an accusation.
The survivable positions are less glamorous. Directly behind the off-the-wall sofa, a table borrows the console’s logic and sits inside the eating zone the rug and lamps have already announced. Against the windowless long wall, a pedestal table can touch the wall while seating four, then pull out to seat six when it matters. Under the window works where the balcony door sits off-centre, with a bench on the window side, because chairs need pull-back space and benches do not.
Round beats rectangular at this scale almost every time. A round top of about a metre across seats four without anyone straddling a leg, and its geometry is kinder to the walking line than any rectangle’s corners will ever be.
Storage That Does Not Eat the Light
The instinct in a small flat is to build storage to the ceiling on every available wall, and that is how bright apartments become dim ones. Storage belongs on the surfaces that never see daylight: the long wall opposite the windows, the corridor, the strip above the bedroom wardrobe. The window wall and the metre beside it stay low or empty, because a tall cabinet next to glazing throws a shadow the room never recovers from.
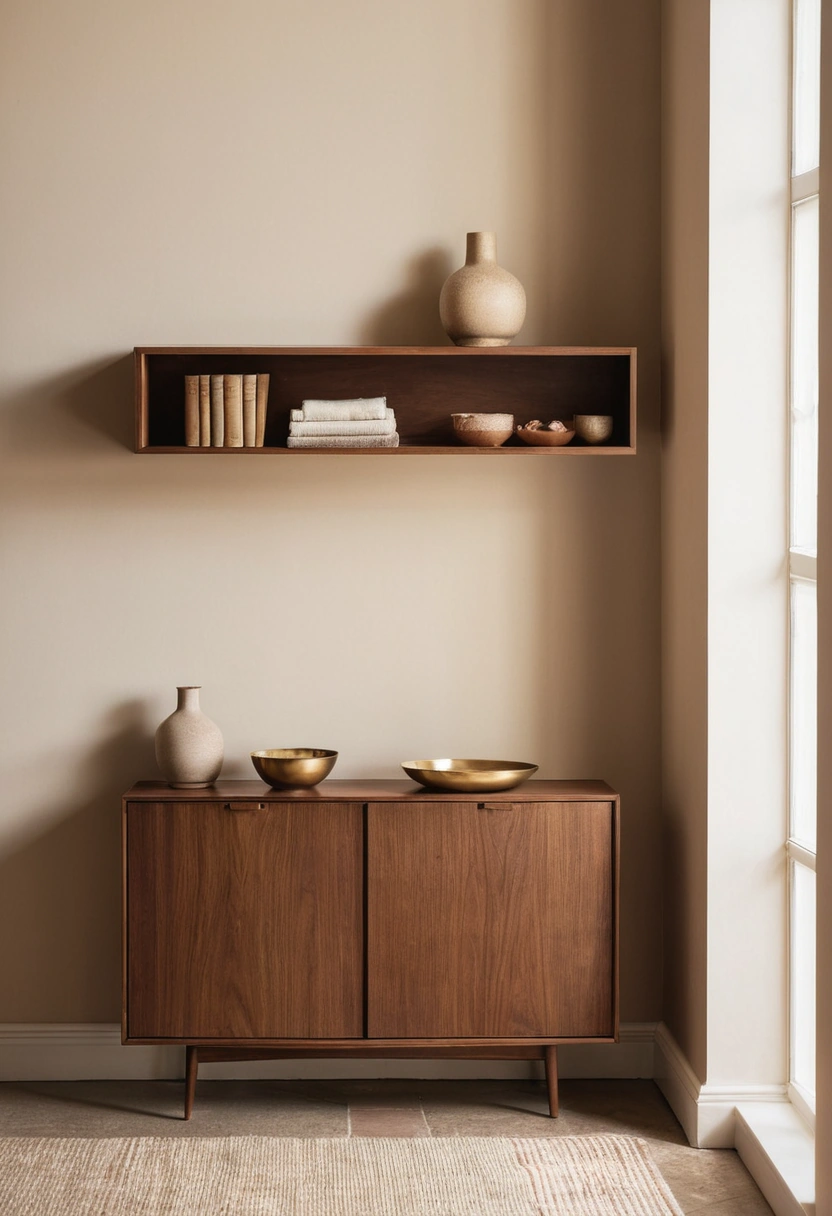
Closed storage below waist height and open shelving above keeps the visual weight down while hiding the true clutter. Shelves then need discipline of their own, fewer and better objects rather than a wall of spines and souvenirs, a craft worth learning from the souk. Where an awkward alcove defeats every catalogue in the mall, a commissioned piece measured to millimetres usually costs less than the space it stops you wasting.
None of this rescues the square metres; sixty-two remains sixty-two. What changes is how many of them you actually use. A long room zoned into three, a corridor doing quiet work, a table that survives past the first month: the flat stops feeling like a compromise on the way to somewhere bigger, which, given what somewhere bigger rents for in this city, is a result worth arranging furniture over.